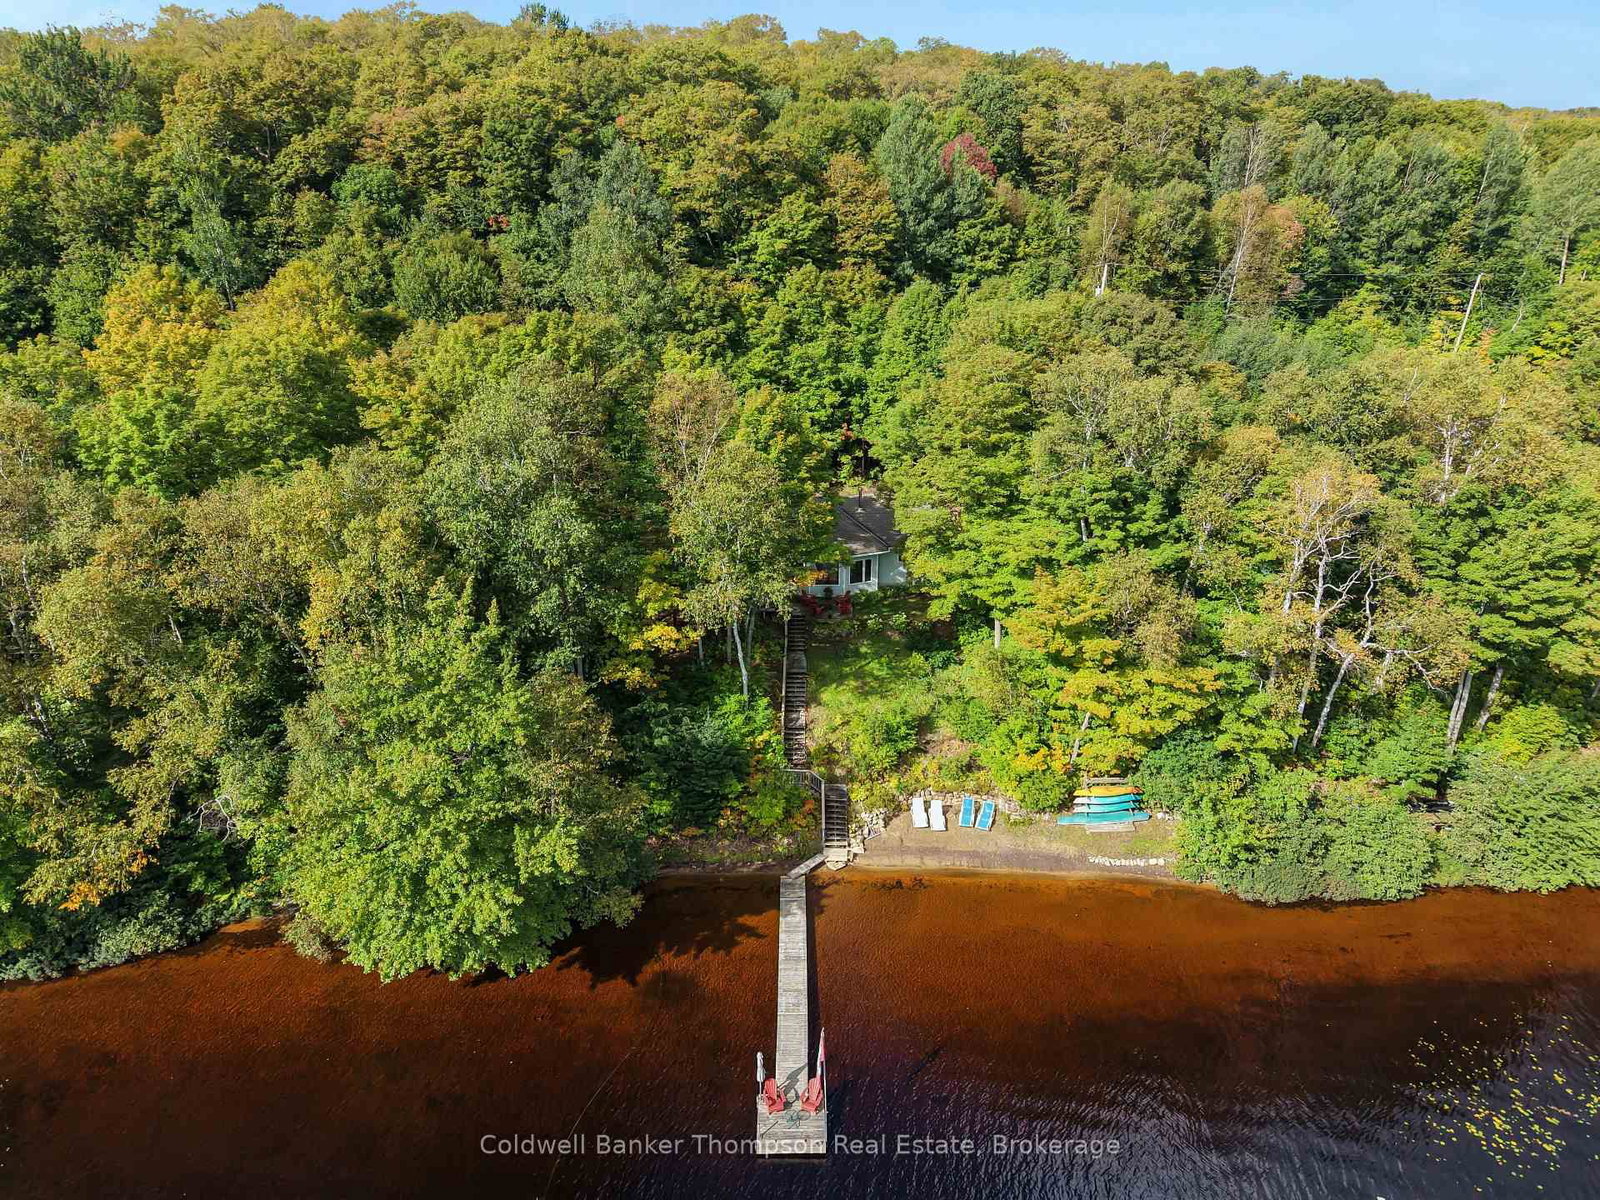
<-- style PDP --> 619 Fox Lake Road, Huntsville - Detached for sale for $799,900
  • new
  • for sale
  • leased

619 Fox Lake Road

Huntsville, Ontario, P1H 2J2 - Stisted

$799,900

  • Neighbourhood

    Stisted

  • Major Intersection

    Hoodstown Road & West Fox Lake Road

  • Listed Since: 45 day(s)

  • Last update: 34 day(s) ago

Overview

  • Property Type

    Detached, Bungalow

  • Bedrooms

    3

  • Bathrooms

    1

  • Basement

    Crawl Space

  • Kitchen

    1

  • Total Parking

    4

  • Lot Size

    205x280.28 (Feet)

  • Taxes

    $4,380.00 (2026)

  • Type

    Freehold

Property Description

Property description for 619 Fox Lake Road, Huntsville

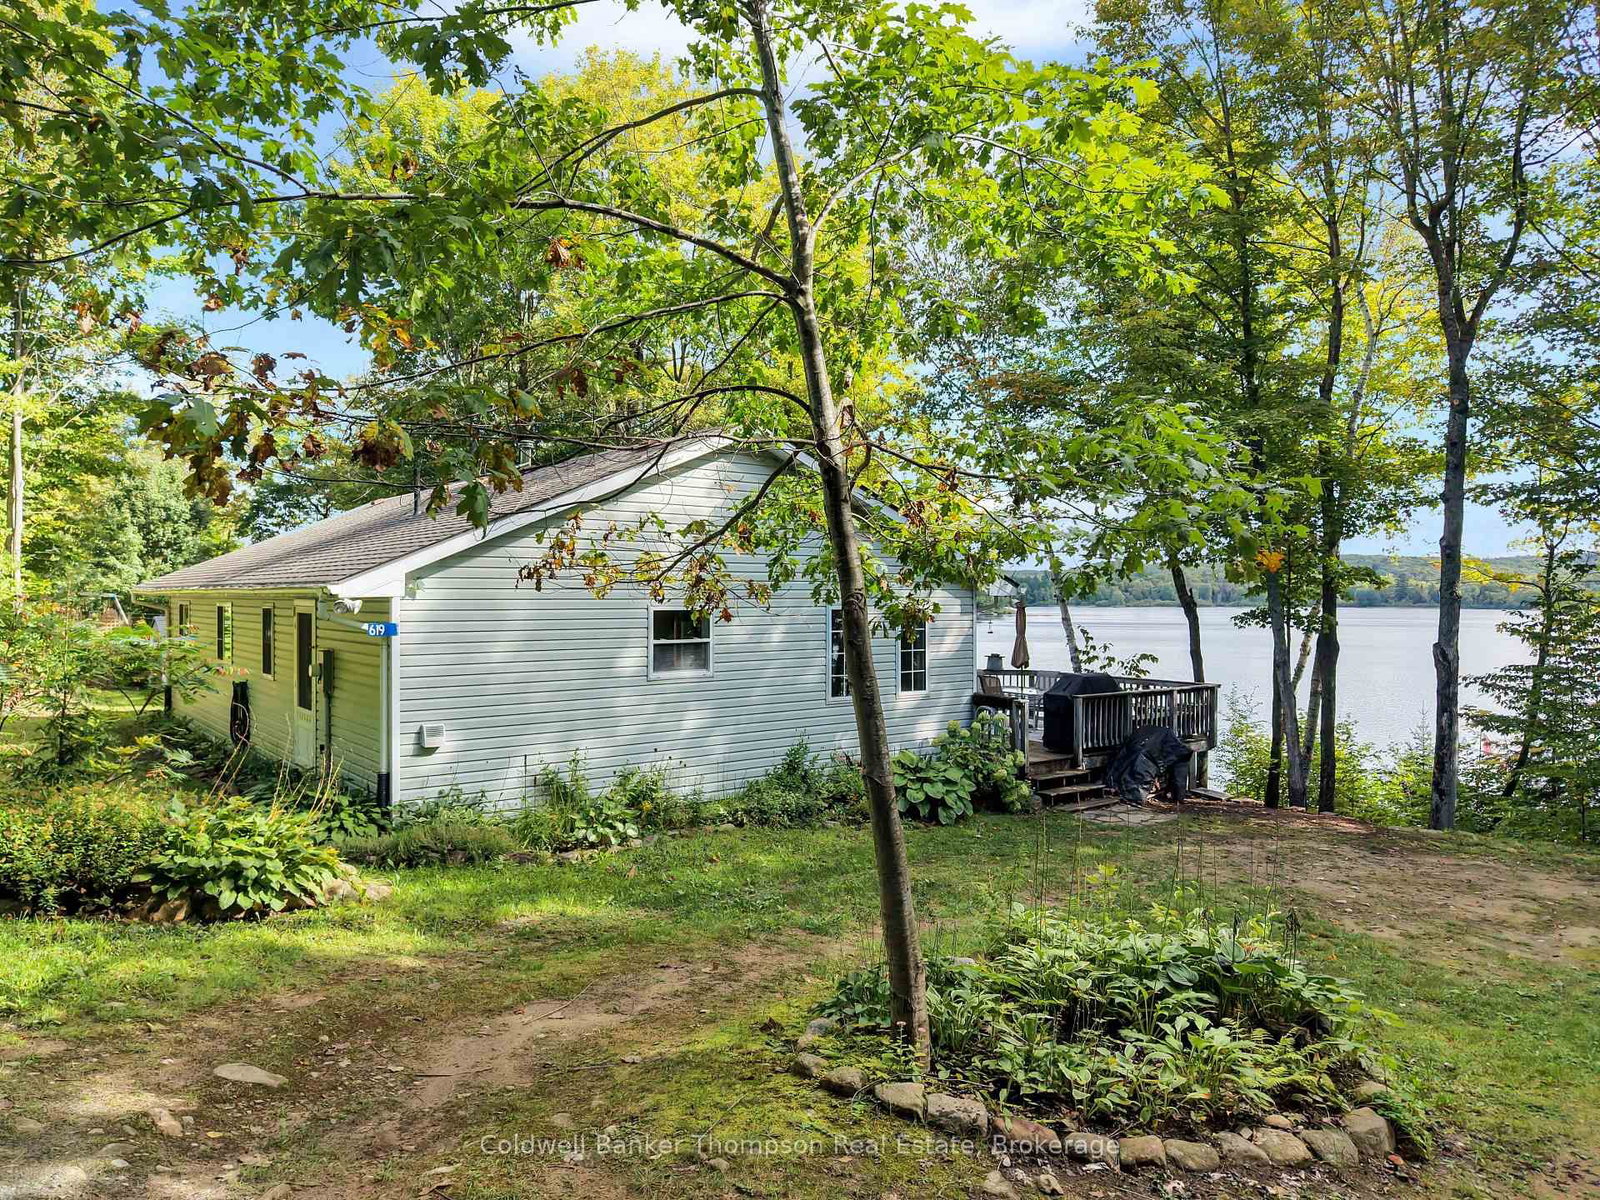
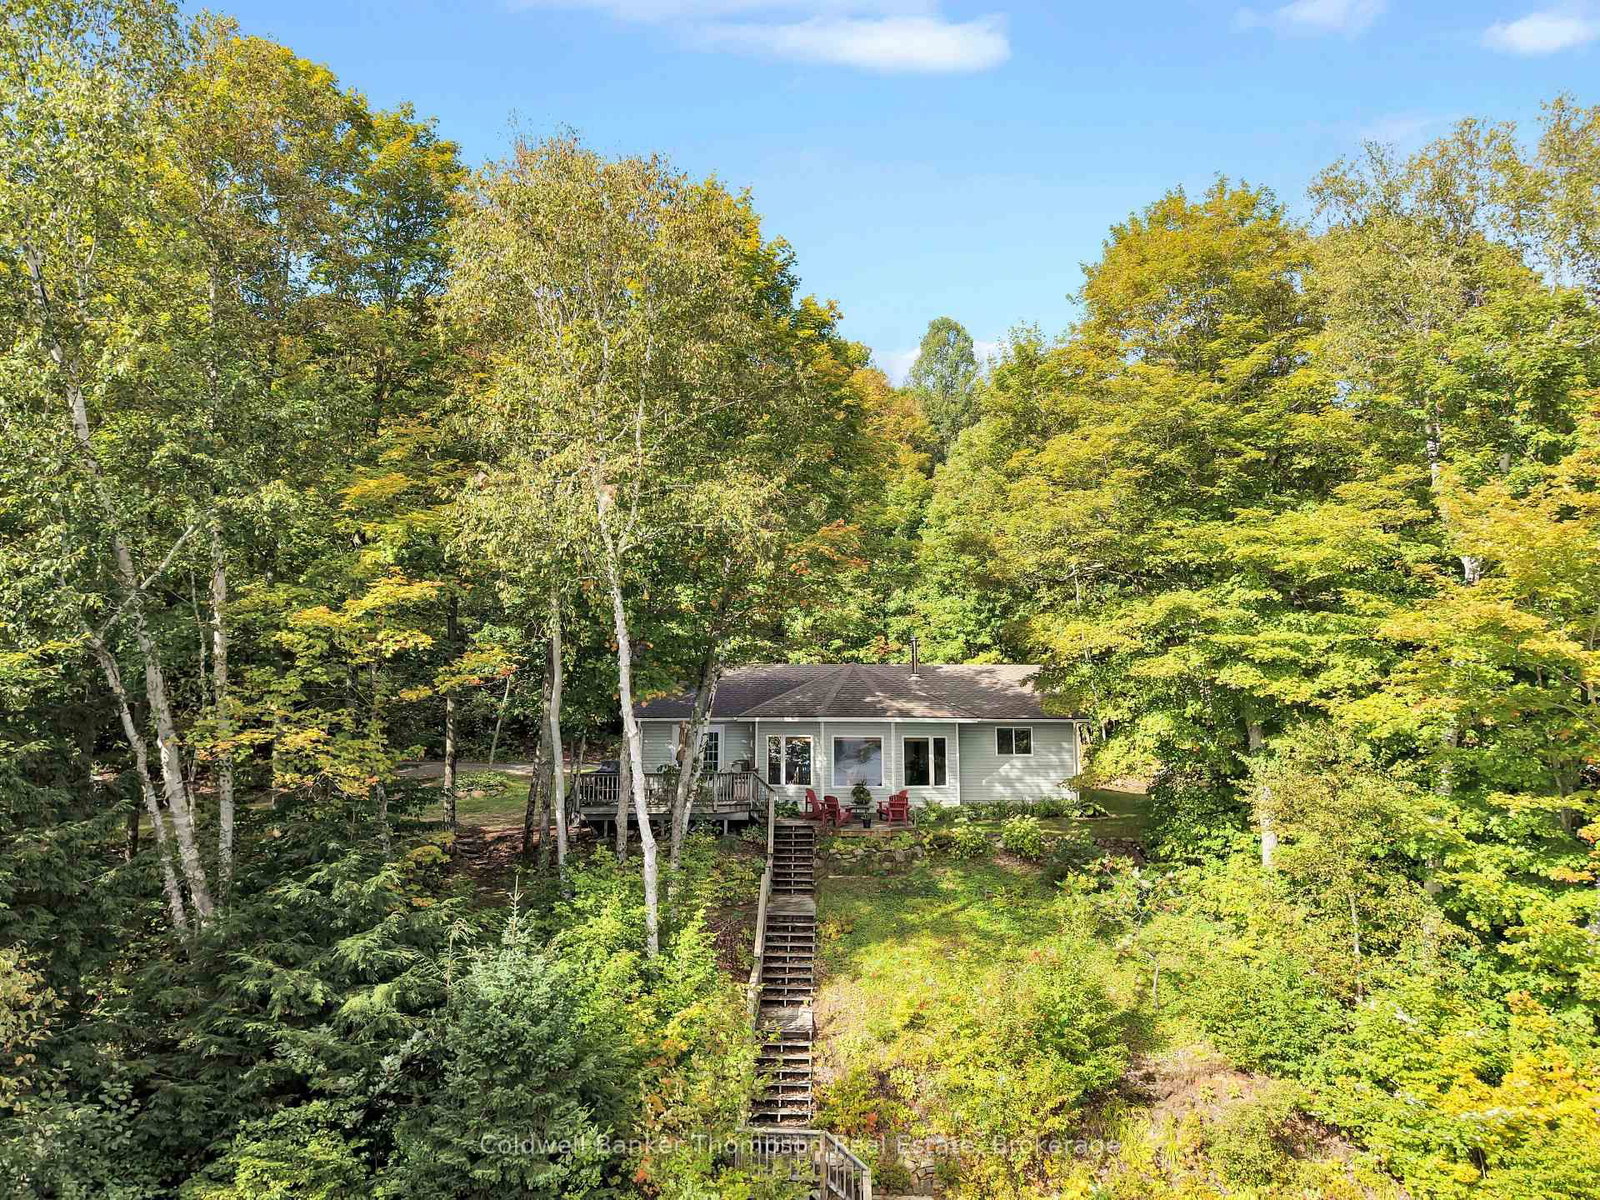
Morning coffee with the sunrise, afternoons at the beach and evenings gathered around the bonfire. This meticulously maintained cottage on sought-after Fox Lake offers the kind of waterfront setting that makes time at the lake so special. With 205 feet of sandy shoreline, a beach area and easy walk-in access to the water, there's plenty of room to swim, paddle or simply settle into a chair on the dock and enjoy the view. Set on just over an acre with east exposure, this well-cared-for, 1,350 sq. ft. cottage features three bedrooms and one bathroom + laundry, with space for family and friends to come together. The open-concept living, dining and kitchen area keeps everyone connected, whether preparing breakfast or sharing stories after a day on the water. Large living room windows frame the lake, while the wood stove adds warmth on cooler cottage evenings. Step onto the lake-facing deck for a quiet start to the day or a relaxed outdoor meal. Down at the shoreline, the dock is a favourite spot to soak up the sunshine, while the beach invites barefoot afternoons and an easy dip in the lake. As the day winds down, gather around the bonfire and make plans to do it all again tomorrow. Accessed by a year-round private road, the cottage is partially winterized, with the potential to complete winterization and extend your time here through the seasons. Great neighbours add to the appeal, and downtown Huntsville is close by for restaurants, shopping, pickleball courts, the library and more. A lovingly cared-for Fox Lake retreat, ready for its next chapter of cottage memories.

Listed by Coldwell Banker Thompson Real Estate

  • MLS #

    X13842882

  • Sq. Ft

    1100-1500

  • Sq. Ft. Source

    MLS

  • Lot Irregularities

    Y

  • Year Built

    16-30

  • Pool

    None

  • Drive

    Private

  • Garage

    None

  • Total Parking

    4

  • Family Room

    Y

  • Den

    Y

  • Exterior

    Vinyl Siding

  • Fireplace

    Y

  • Roof

    Asphalt Shingle

  • Foundation

    Concrete Block

  • Elevator

    n/a

  • Water View

    Y

  • Laundry Level

    Main

  • Heat

    Baseboard

  • A/C

    None

  • Water

    Other

  • Water Supply

    n/a

  • Sewers

    Septic

  • Central Vac

    Y

  • Kitchen

    3.926 x 3.049 ft Main level

    Open Concept

  • Dining

    3.926 x 3.426 ft Main level

    Eat-In Kitchen, Open Concept

  • Living

    6.158 x 5.263 ft Main level

    Open Concept

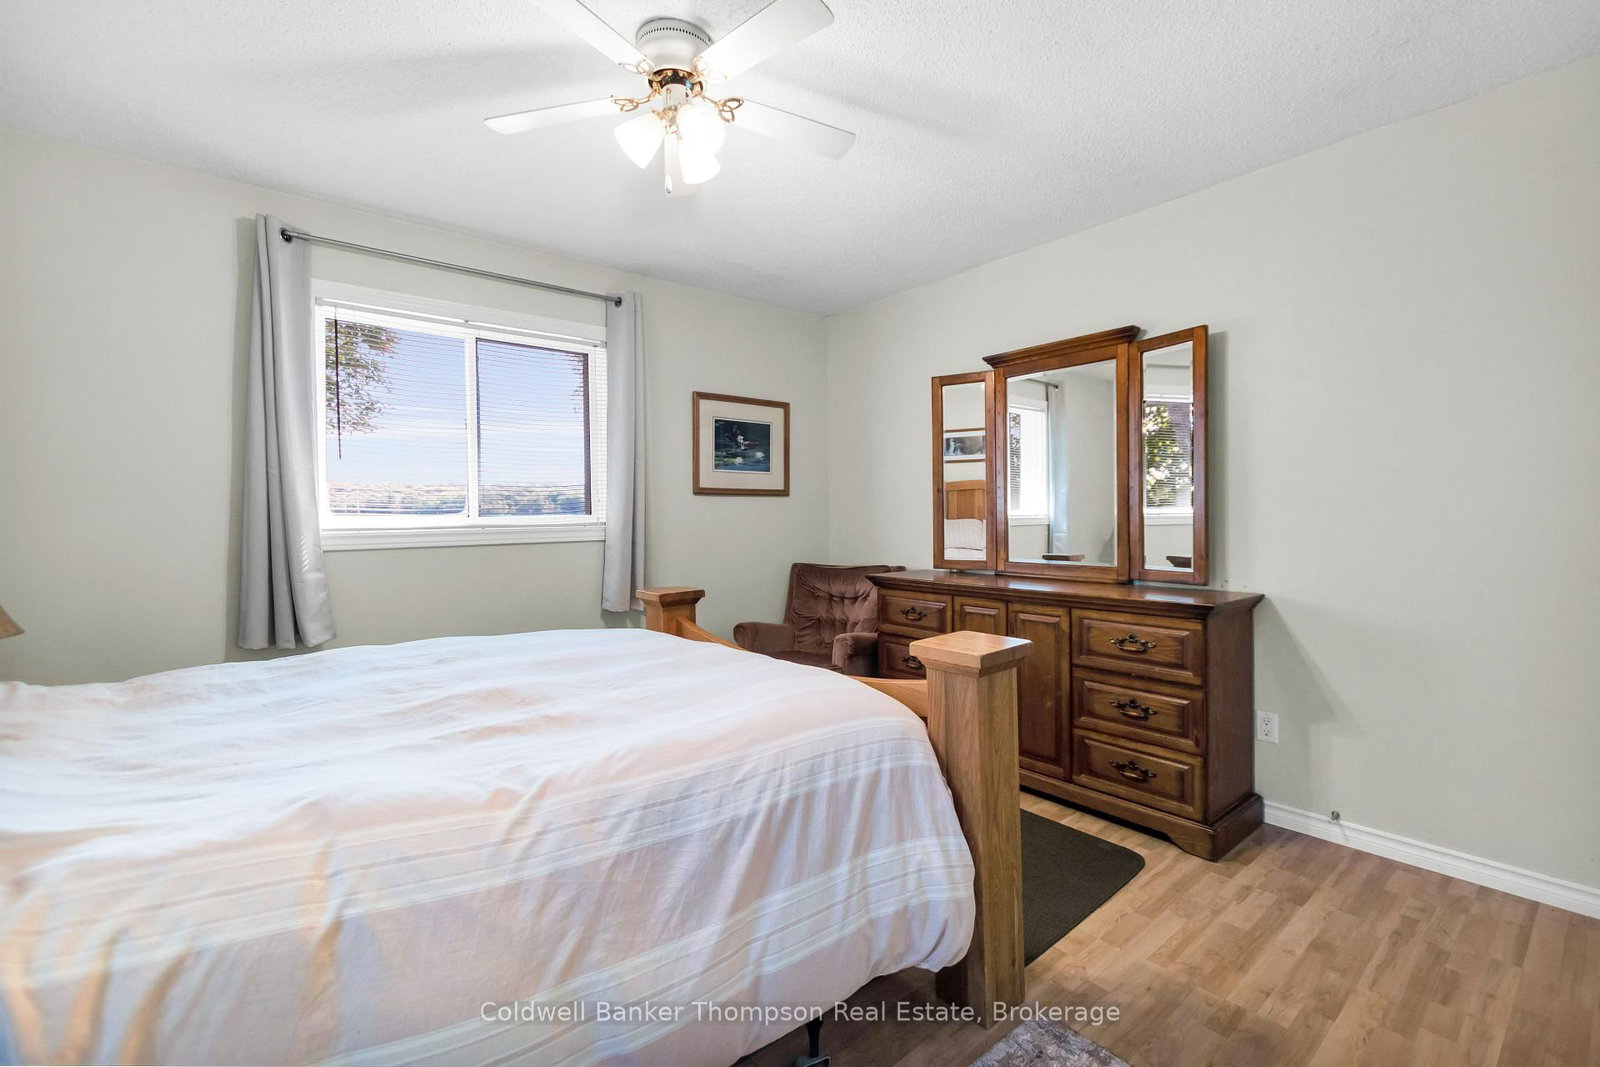
  • Br

    3.921 x 3.857 ft Main level

  • 2nd Br

    3.426 x 3.215 ft Main level

  • 3rd Br

    3.425 x 3.198 ft Main level

  • Laundry

    2.129 x 1.807 ft Main level

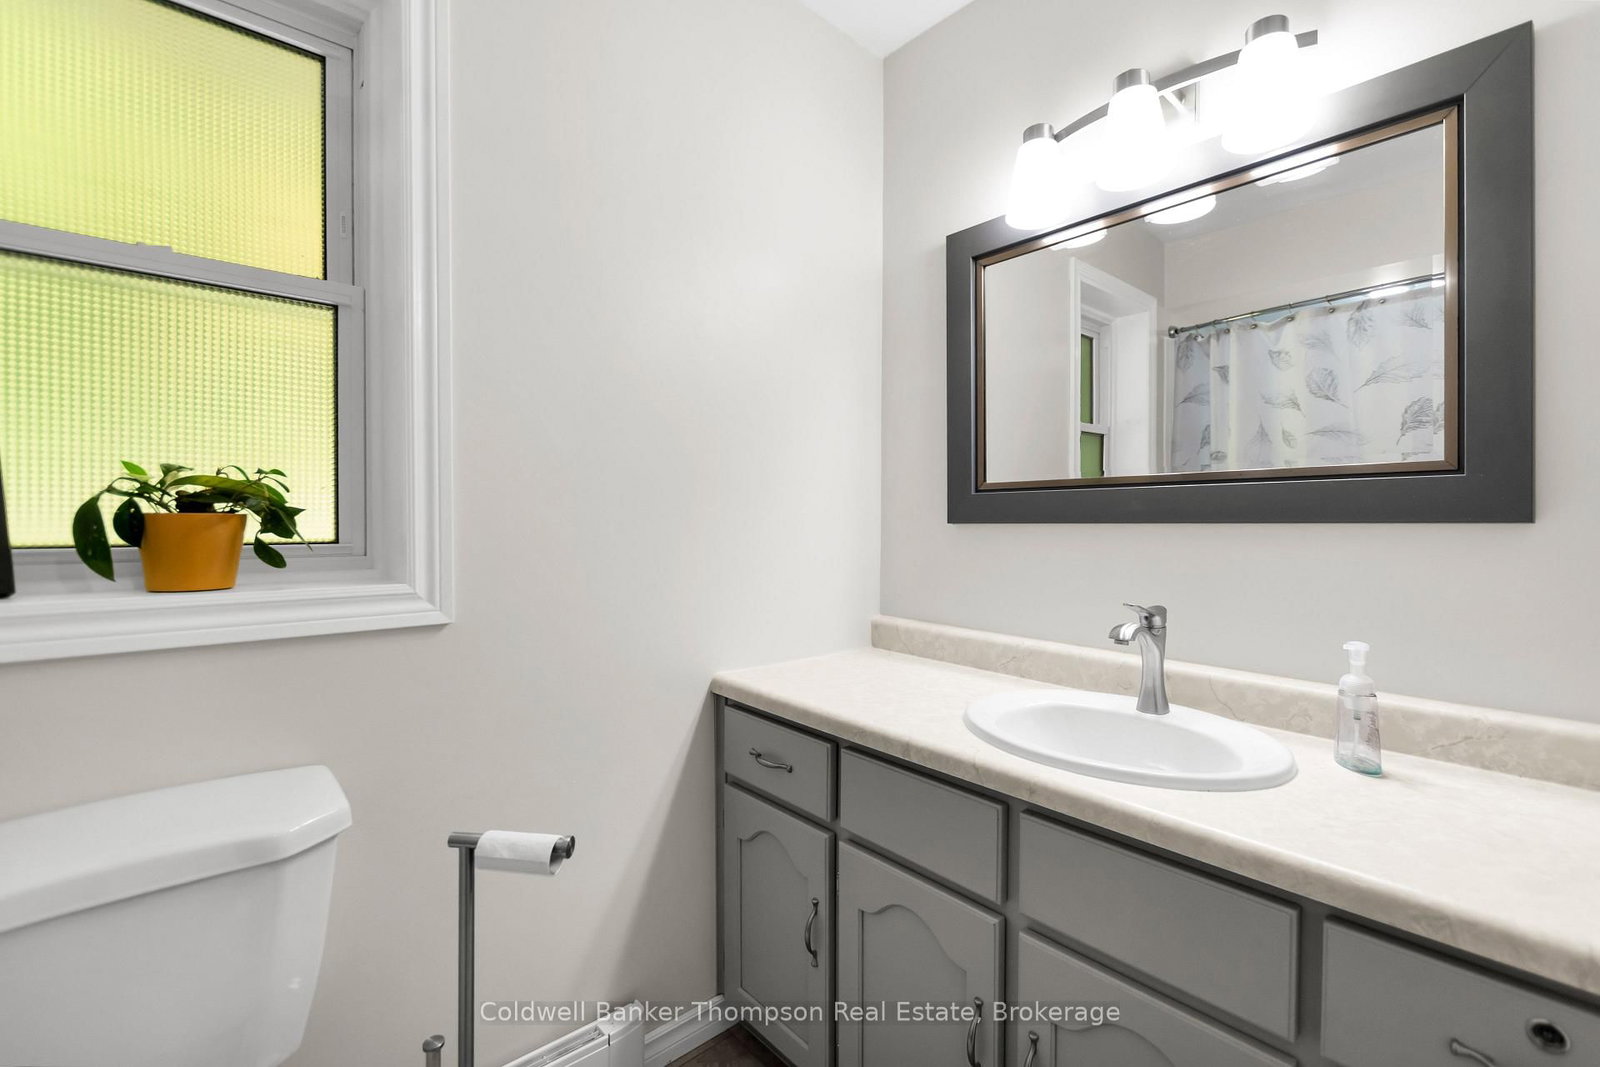
  • Bathroom

    2.829 x 1.509 ft Main level

    4 Pc Bath

  • MLS #

    X13842882

  • Sq. Ft

    1100-1500

  • Sq. Ft. Source

    MLS

  • Lot Irregularities

    Y

  • Year Built

    16-30

  • Pool

    None

  • Drive

    Private

  • Garage

    None

  • Total Parking

    4

  • Family Room

    Y

  • Den

    Y

  • Exterior

    Vinyl Siding

  • Fireplace

    Y

  • Roof

    Asphalt Shingle

  • Foundation

    Concrete Block

  • Elevator

    n/a

  • Water View

    Y

  • Laundry Level

    Main

  • Heat

    Baseboard

  • A/C

    None

  • Water

    Other

  • Water Supply

    n/a

  • Sewers

    Septic

  • Central Vac

    Y

  • Kitchen

    3.926 x 3.049 ft Main level

    Open Concept

  • Dining

    3.926 x 3.426 ft Main level

    Eat-In Kitchen, Open Concept

  • Living

    6.158 x 5.263 ft Main level

    Open Concept

  • Br

    3.921 x 3.857 ft Main level

  • 2nd Br

    3.426 x 3.215 ft Main level

  • 3rd Br

    3.425 x 3.198 ft Main level

  • Laundry

    2.129 x 1.807 ft Main level

  • Bathroom

    2.829 x 1.509 ft Main level

    4 Pc Bath

Thinking of Selling?

Find Out Your Home’s Value in Today’s Market!

No Email or Signup is required to view your home estimate.

estimate your home value

Contact Manoj Kukreja

Sales Representative,
Century 21 People’s Choice Realty Inc.,
Brokerage
(647) 576 - 2100

Manoj profile avatar

Estimated price

Date
Price
Change
2026-09-30
$801,435
8.62%

Mortgage Calculator

This data is for informational purposes only.

Mortgage Payment per month

Principal Amount

Interest

Total Payable

Amortization

Amortization

Closing Cost Calculator

This data is for informational purposes only.

Closing Cost Total for this property

Total Cash flow for purchasing this property

Down Payment(%)*
Additional information

Provincial Land Transfer Tax

Ontario Land Transfer Tax Rebate

Toronto Land Transfer Tax

Toronto Land Transfer Tax Rebate

PST on CMHC Insurance Premium

Lawyer Fees

$2,825

Government Registration Fee's

$164

Title Insurance

Closing Cost Total

Total Cash flow for purchasing this property

Provincial Land Transfer Tax

Ontario Land Transfer Tax Rebate

Toronto Land Transfer Tax

Toronto Land Transfer Tax Rebate

PST on CMHC Insurance Premium

Lawyer Fees

$2,825

Government Registarion Fee's

$164

Title Insurance

Down Payment(%)*

* A down payment of less than 20% is permitted only for first-time home buyers purchasing their principal residence. The minimum down payment required is 5% for the portion of the purchase price up to $500,000, and 10% for the portion between $500,000 and $1,500,000. For properties priced over $1,500,000, a minimum down payment of 20% is required.

Thinking of Selling?

Find Out Your Home’s Value in Today’s Market!

No Email or Signup is required to view your home estimate.

estimate your home value

Contact Manoj Kukreja

Sales Representative, Century 21 People’s Choice Realty Inc., Brokerage
(647) 576 - 2100

Manoj profile avatar

Recent Sold Listings in Stisted, Huntsville

Popular Cities